
Working within the Poznań CityLab ecosystem, Merixstudio joined Poznań International Fair and the City of Poznań to create a real-world testbed for smart city technologies in one of the venue’s most demanding spaces. The East Hall can shift from almost empty to thousands of visitors during major events, while its 22-metre-high glazed structure creates sharp variations in temperature, air quality and occupancy conditions.
Together with RCS Engineering, PSNC (Poznan Supercomputing and Networking Center) and In_Spire Foundation, we combined environmental sensors, LiDAR and thermal imaging with a software layer designed around the needs of facility managers, analysts and project stakeholders. The application provides role-based access to live and historical data, while privacy-by-design monitoring avoids identifiable RGB imagery and biometric data. AI-assisted analysis, temperature prediction and an ISO 7730-based Comfort Score further support interpretation and operational planning.
The project is not limited to improving a single building. The solution we built can be adapted and deployed across other public-use buildings and facilities, using the East Hall as a real-world validation environment for future rollouts.
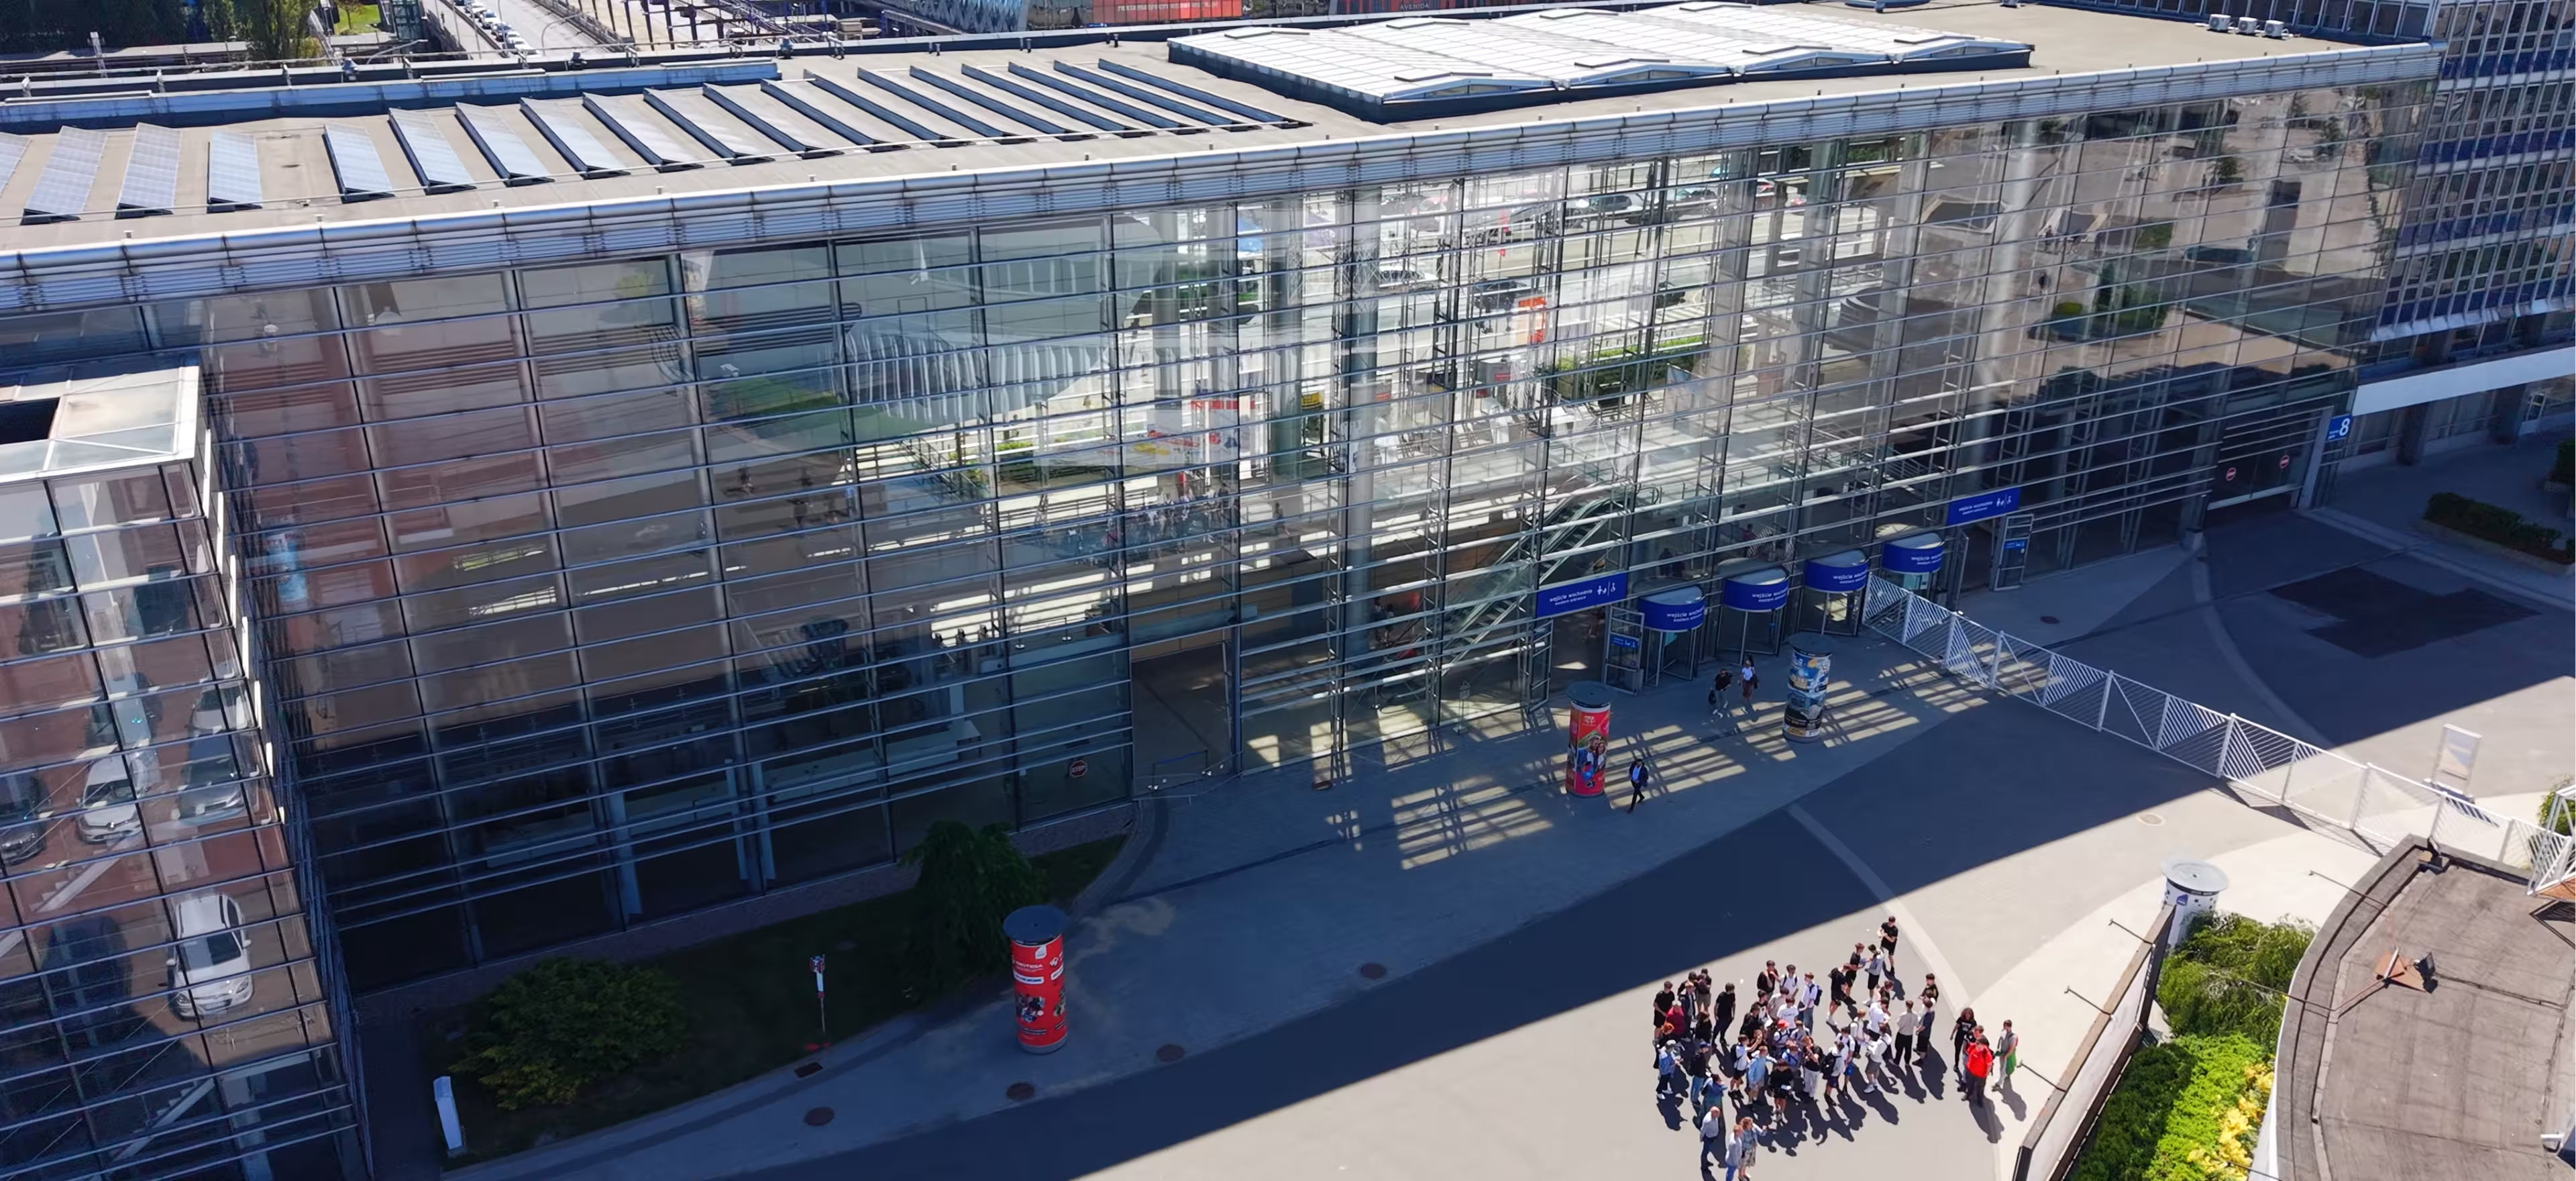
Poznań International Fair (PIF) is one of the largest trade fair and congress operators in Poland and Central and Eastern Europe. Its East Hall is both operational infrastructure and a representative gateway to the venue: a 22-metre-high, extensively glazed space in central Poznań through which thousands of visitors can pass during major events.
That architecture creates an unusually demanding facility management problem. Solar exposure produces significant temperature differences across the building and between its lower and upper levels. In winter, the same space can become difficult to heat efficiently. Opening the large entrance gates changes indoor air conditions quickly, while operating ventilation or cooling across such a volume is costly.
This is a broader problem for large public buildings. Exhibition centres, stations and sports facilities move between long periods of low occupancy and sudden peaks involving thousands of people. HVAC decisions based primarily on fixed schedules or experience cannot fully account for that variability.
Key challenges:

This was not a conventional vendor selection. Merixstudio co-initiated the project through the Poznań CityLab ecosystem and brought the software, integration and project-management layer to a consortium spanning city administration, facility operations, sensor engineering and high-performance computing. Together, we set out to explore how smart city IoT could improve facility management in PIF’s East Hall. The goal was not only to support better day-to-day decisions around comfort, occupancy and energy use in this specific venue, but also to create a reusable foundation for other public facilities. The East Hall project was also conceived as the starting point for a broader technology sandbox at Poznań International Fair - a real-world environment for testing, validating and scaling new smart city solutions.
Discovery therefore extended beyond software requirements. We analysed the existing technical environment, visited the venue, worked with hardware and infrastructure partners, defined user groups and later ran Product Design workshops with PIF users.


The work was deliberately staged. The project combined multiple stakeholders, a 12-month measurement programme and both physical and digital infrastructure. We therefore worked iteratively, allowing the product to evolve while data collection was already underway.
The project was divided into four stages:
This staged approach let us validate assumptions early and improve the solution continuously instead of waiting for a final release.

Collecting the necessary data created a constraint: the East Hall is a public space. Conventional RGB cameras would introduce privacy, GDPR and social-acceptance concerns.
The project therefore had to measure movement and crowd density without identifying individuals. LiDAR provides geometric point clouds rather than faces, while thermal imaging captures heat patterns rather than conventional video. Edge anonymisation further limits what reaches the central data layer to useful metrics such as the number of people in a defined zone.
For a solution intended to be replicated in other public buildings, this matters beyond compliance: it makes occupancy monitoring easier to deploy in environments where conventional camera analytics may create legal or social resistance.
The hardware setup had to reflect what we wanted to learn about the East Hall, but also what could realistically be installed and maintained in a 22-metre-high public venue. We needed enough temperature measurement points to understand vertical and spatial differences across the glazed space, while also capturing air quality, crowd movement and thermal behaviour.
That led to a deliberately mixed sensor setup: 24 temperature sensors distributed at different heights, an Apollo Air sensor for air quality, and Mobotix thermal imaging for observing heat distribution. The choice was not simply about selecting the most advanced device in each category. Availability, installation cost, mounting constraints, power supply and the ability to keep collecting data over the year-long research period all mattered.
The project also became a useful real-world test of those choices. Some devices proved more flexible than others, and several assumptions made during hardware research changed once the equipment was installed in the hall. That was part of the point of treating the East Hall as a technology sandbox: not only to collect data, but to learn which combinations of sensors are practical enough to replicate in other large public facilities.
.avif)
.avif)
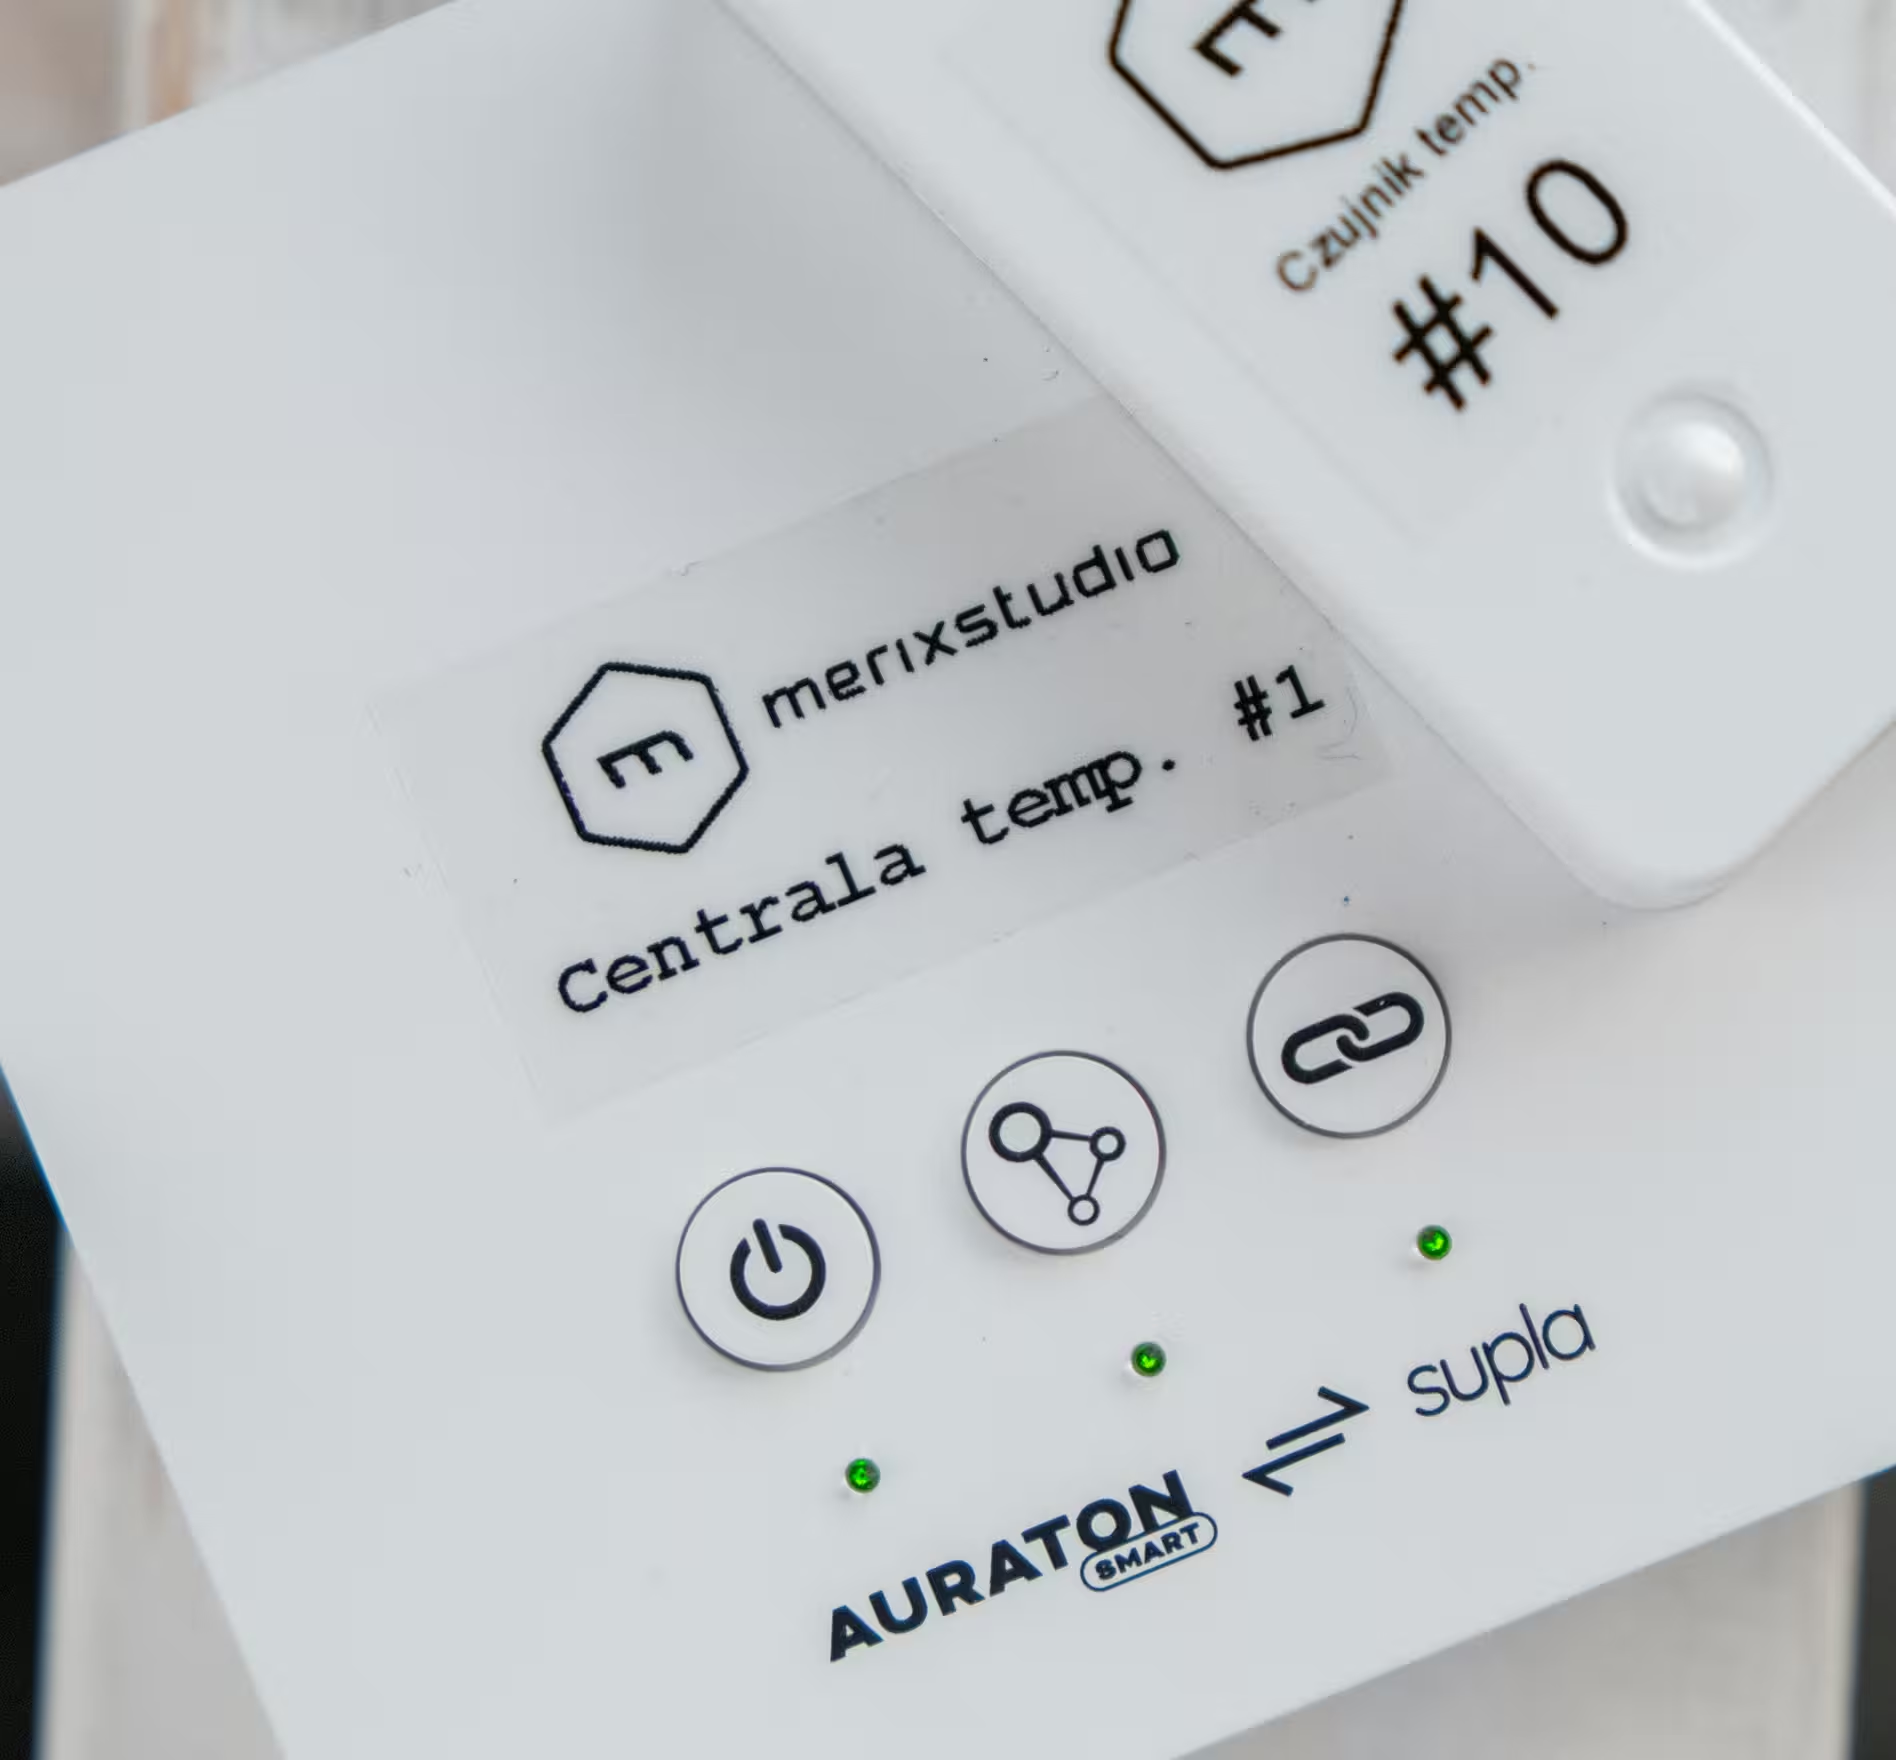
Physical installation required software-style preparation. Sensors were paired, labelled and tested before being sent to the venue. Wi-Fi settings at PIF were mirrored from the test environment so the temperature hubs could reconnect after installation.
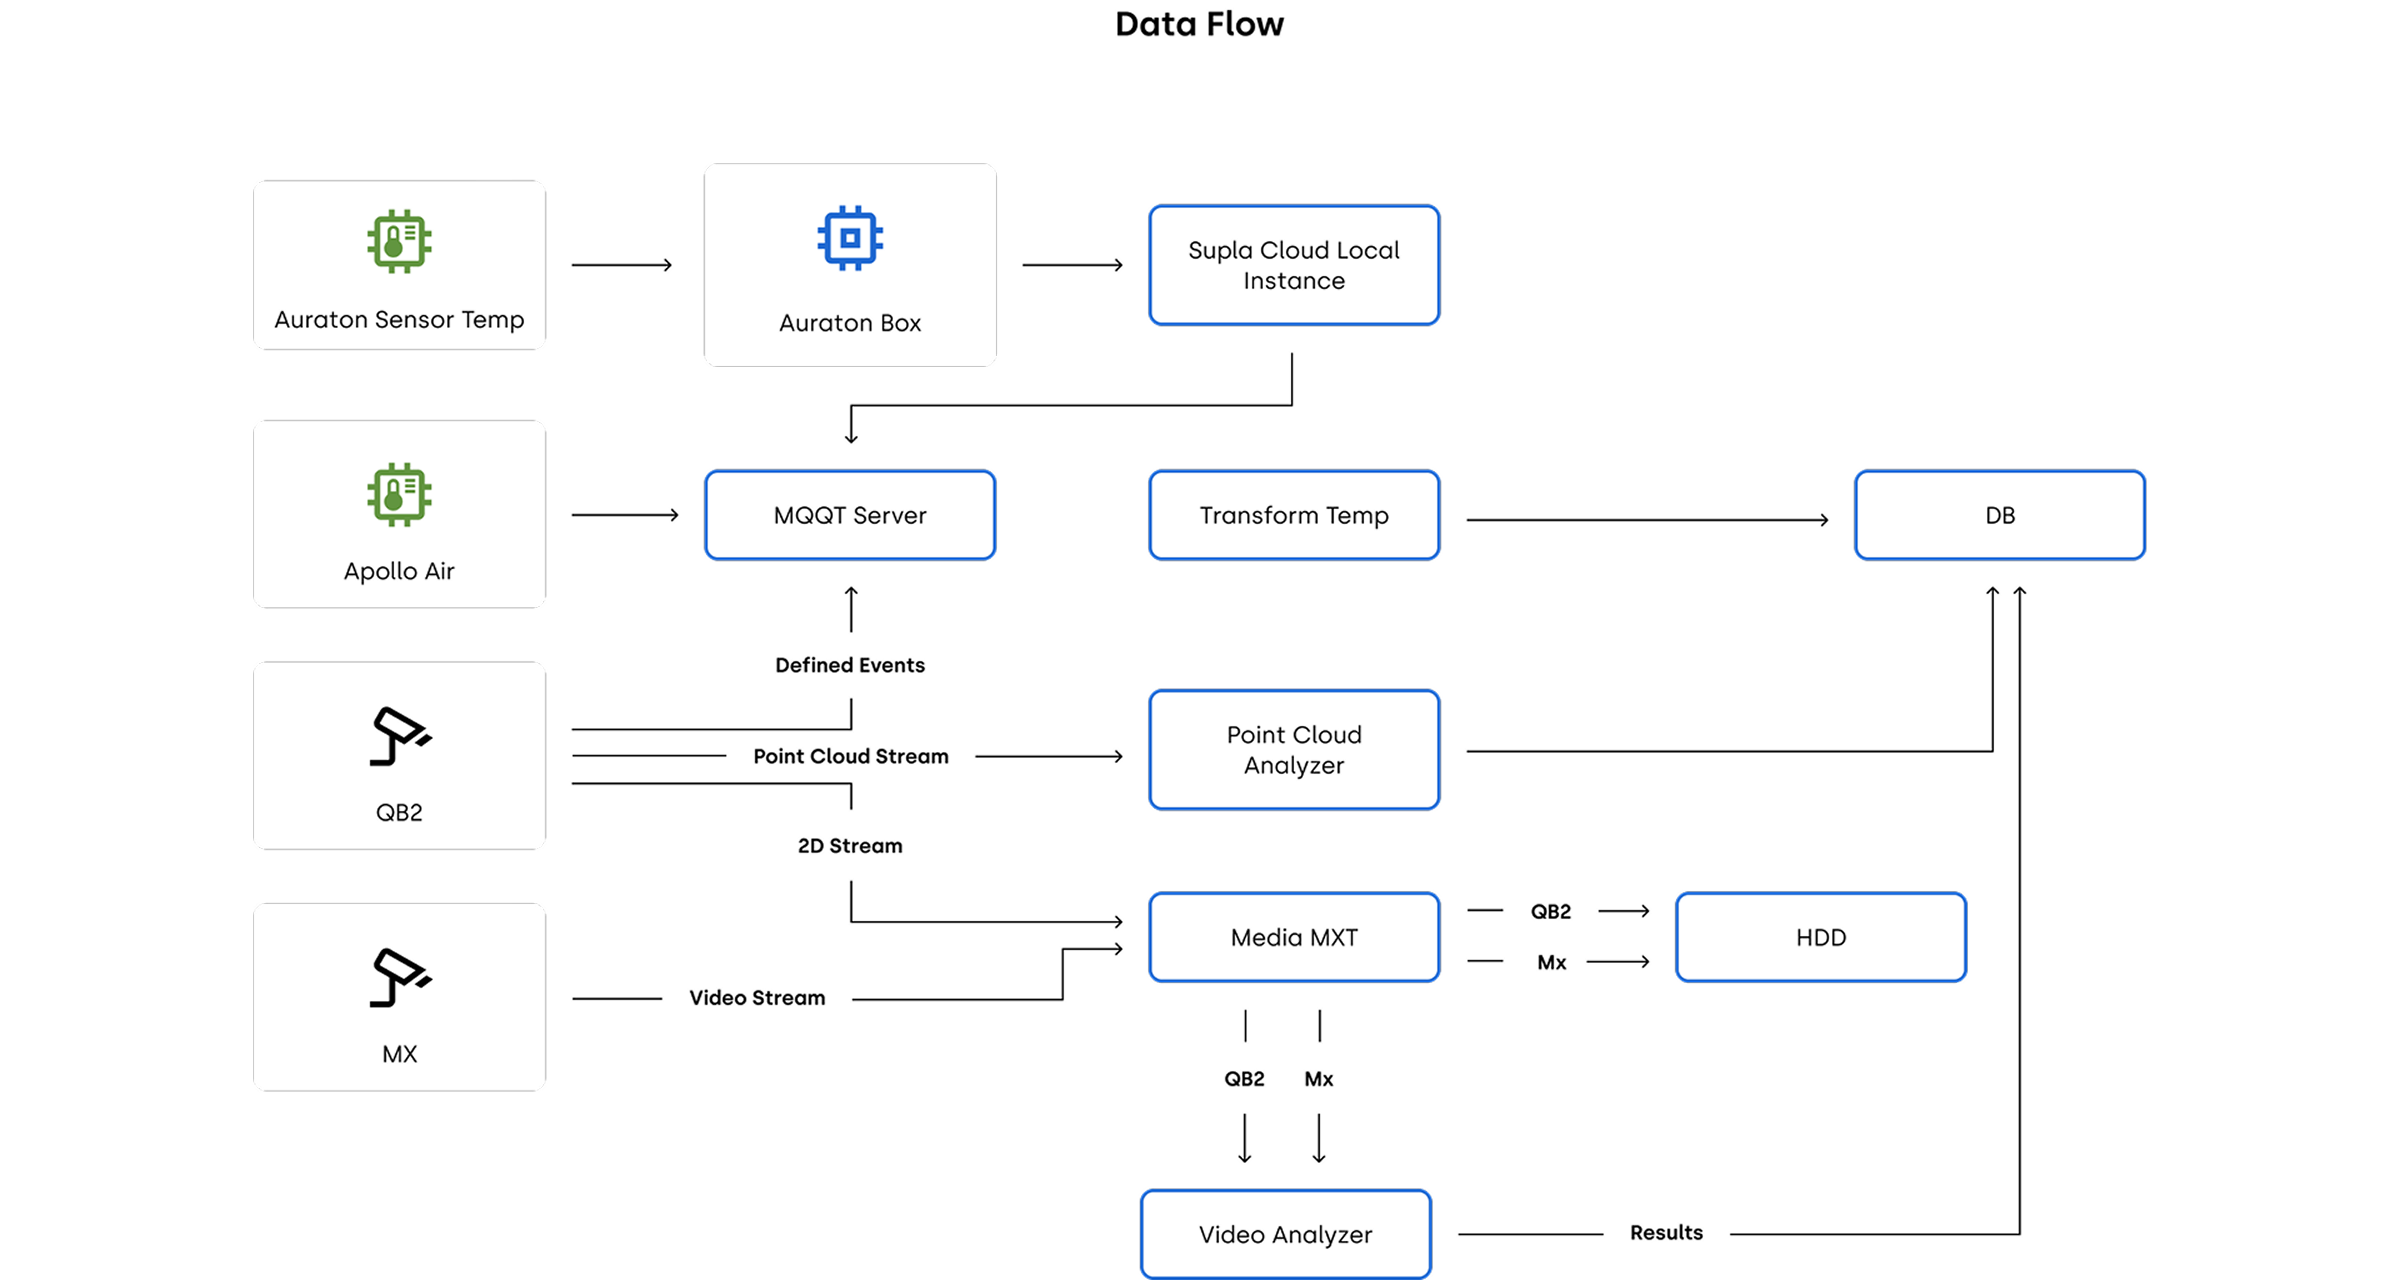
The original plan assumed a cleaner MQTT path. In practice, the Auraton hubs needed Supla Cloud and supporting services before their measurements could reach MQTT. Rather than forcing the devices into an architecture they did not support, we added an integration layer and normalised the resulting data downstream.
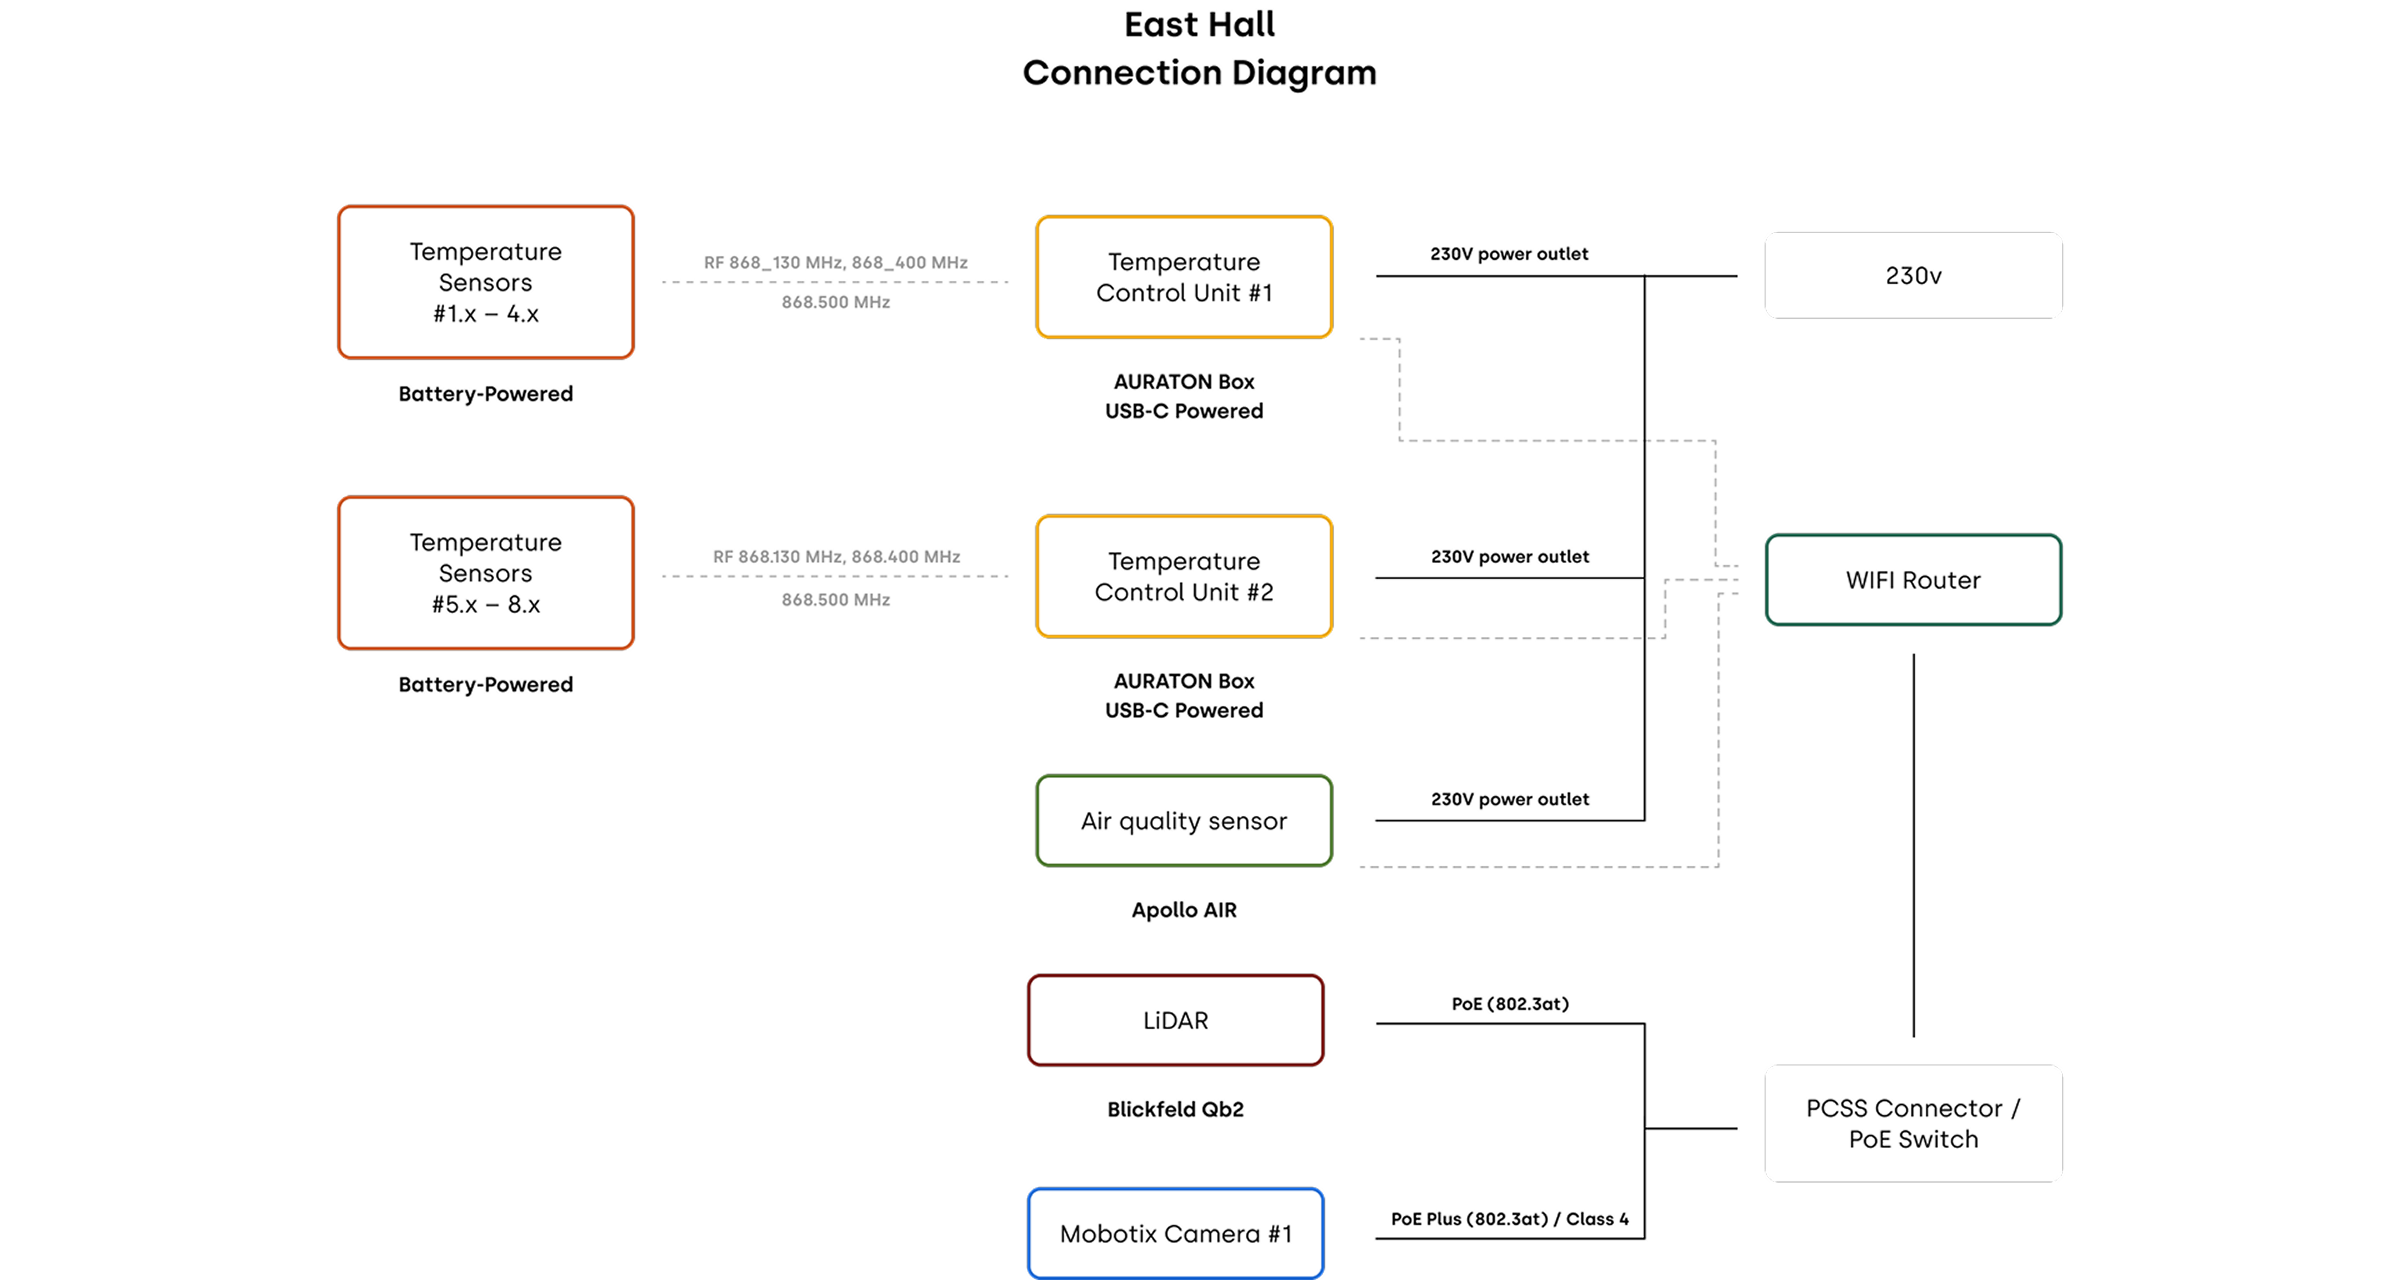
Connectivity followed the same pragmatic approach. Temperature sensors communicate over RF with their hubs; the hubs use Wi-Fi; professional devices such as LiDAR and thermal imaging use wired PoE connections; and data travels through isolated Poznan International Fair infrastructure to Poznan Supercomputing and Networking Center. The architecture avoids dependence on public cellular coverage precisely because the building is at its most important when it is crowded.
We started with speed. Using AI-assisted vibe coding, we built the first data presentation PoC in just a few hours, which gave the team an immediate way to inspect how sensor data was arriving and test early assumptions about how it could be presented. That was enough to validate the direction, but we knew from the start that a quick MVP would not be sufficient for a production-ready tool used by people with very different needs and levels of technical fluency.
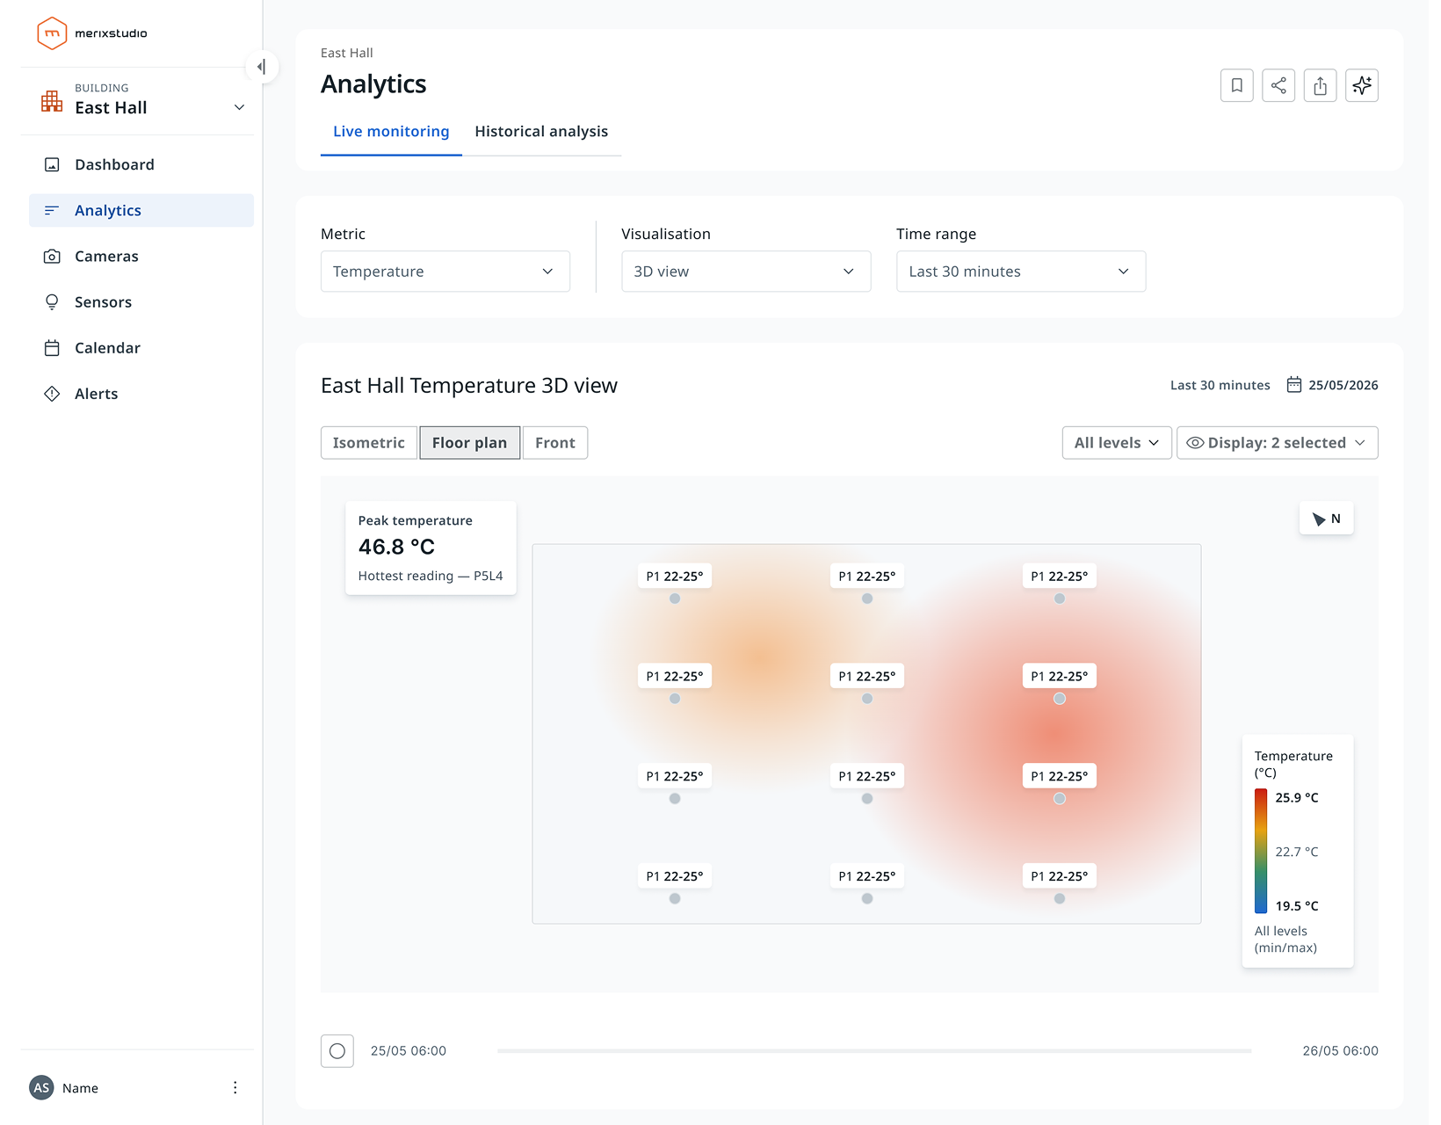
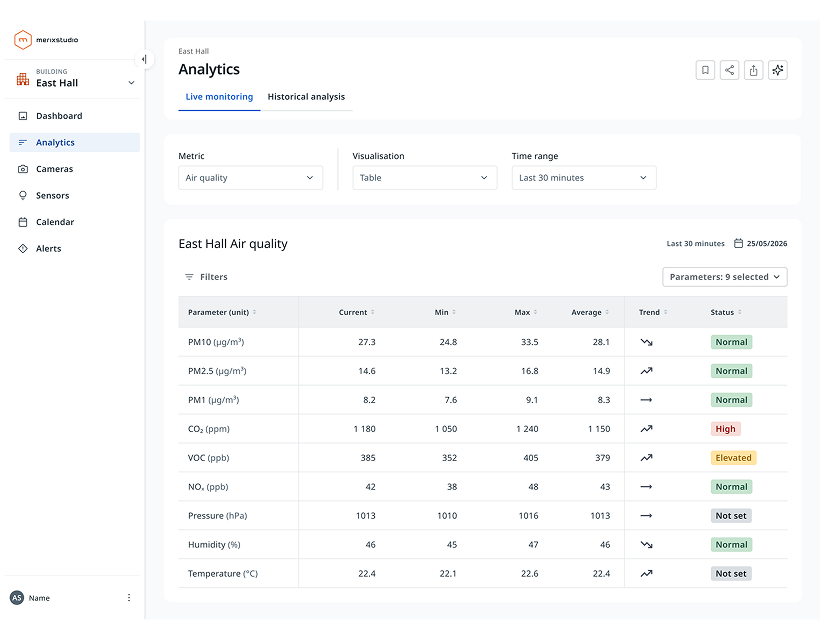
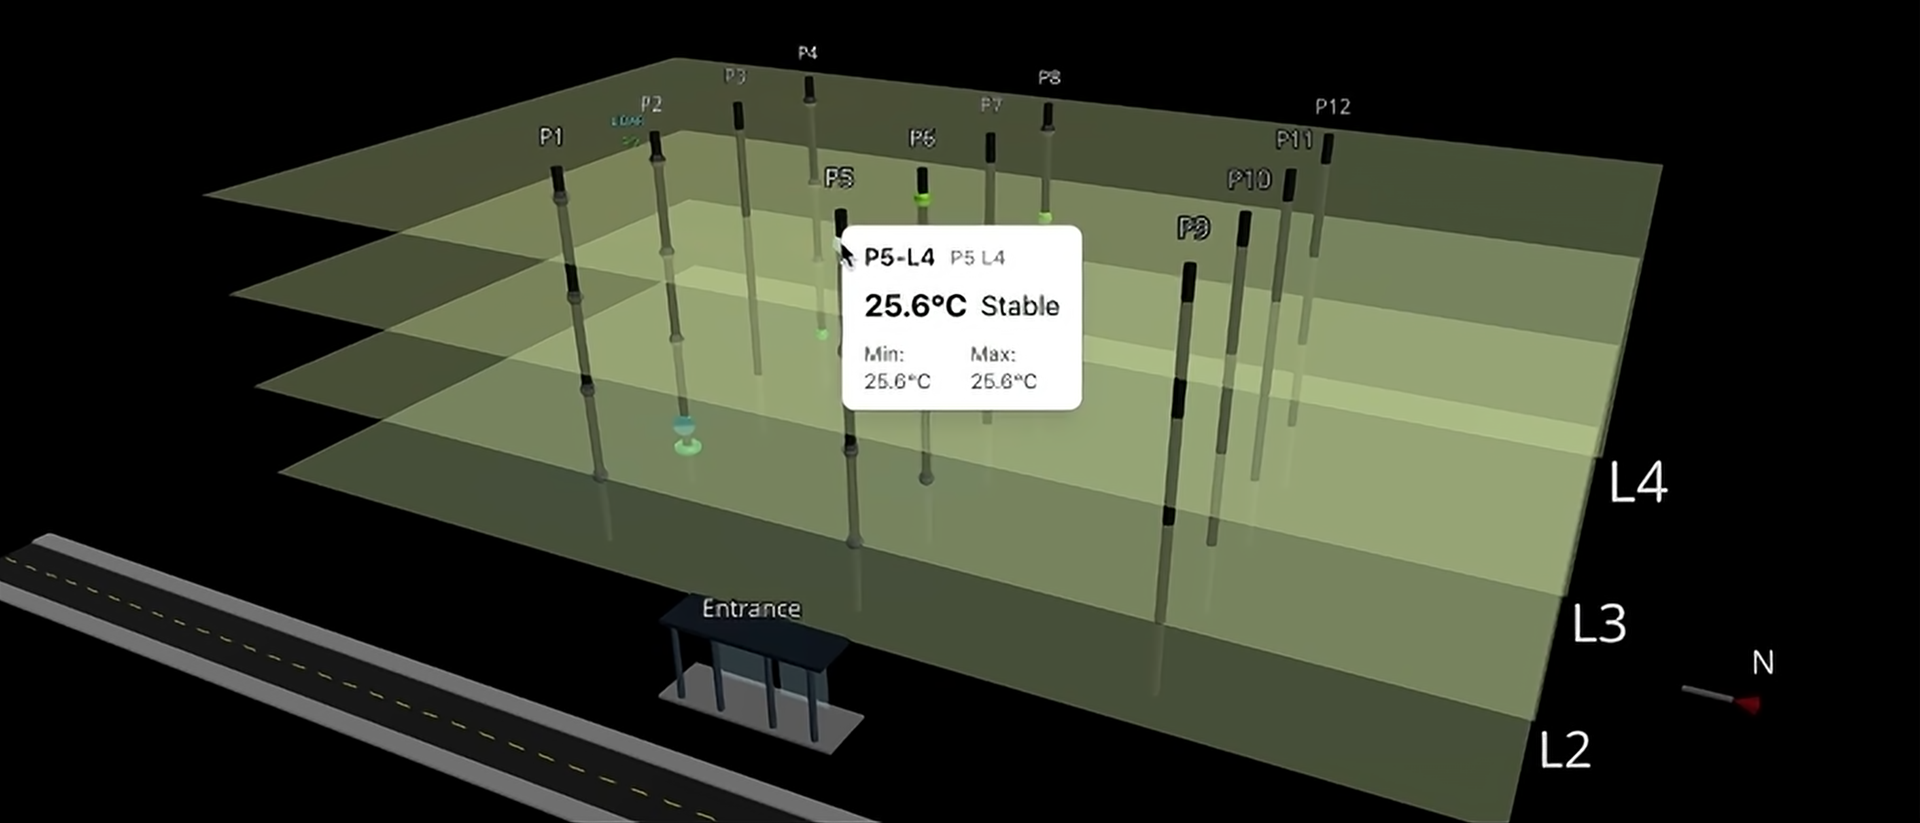
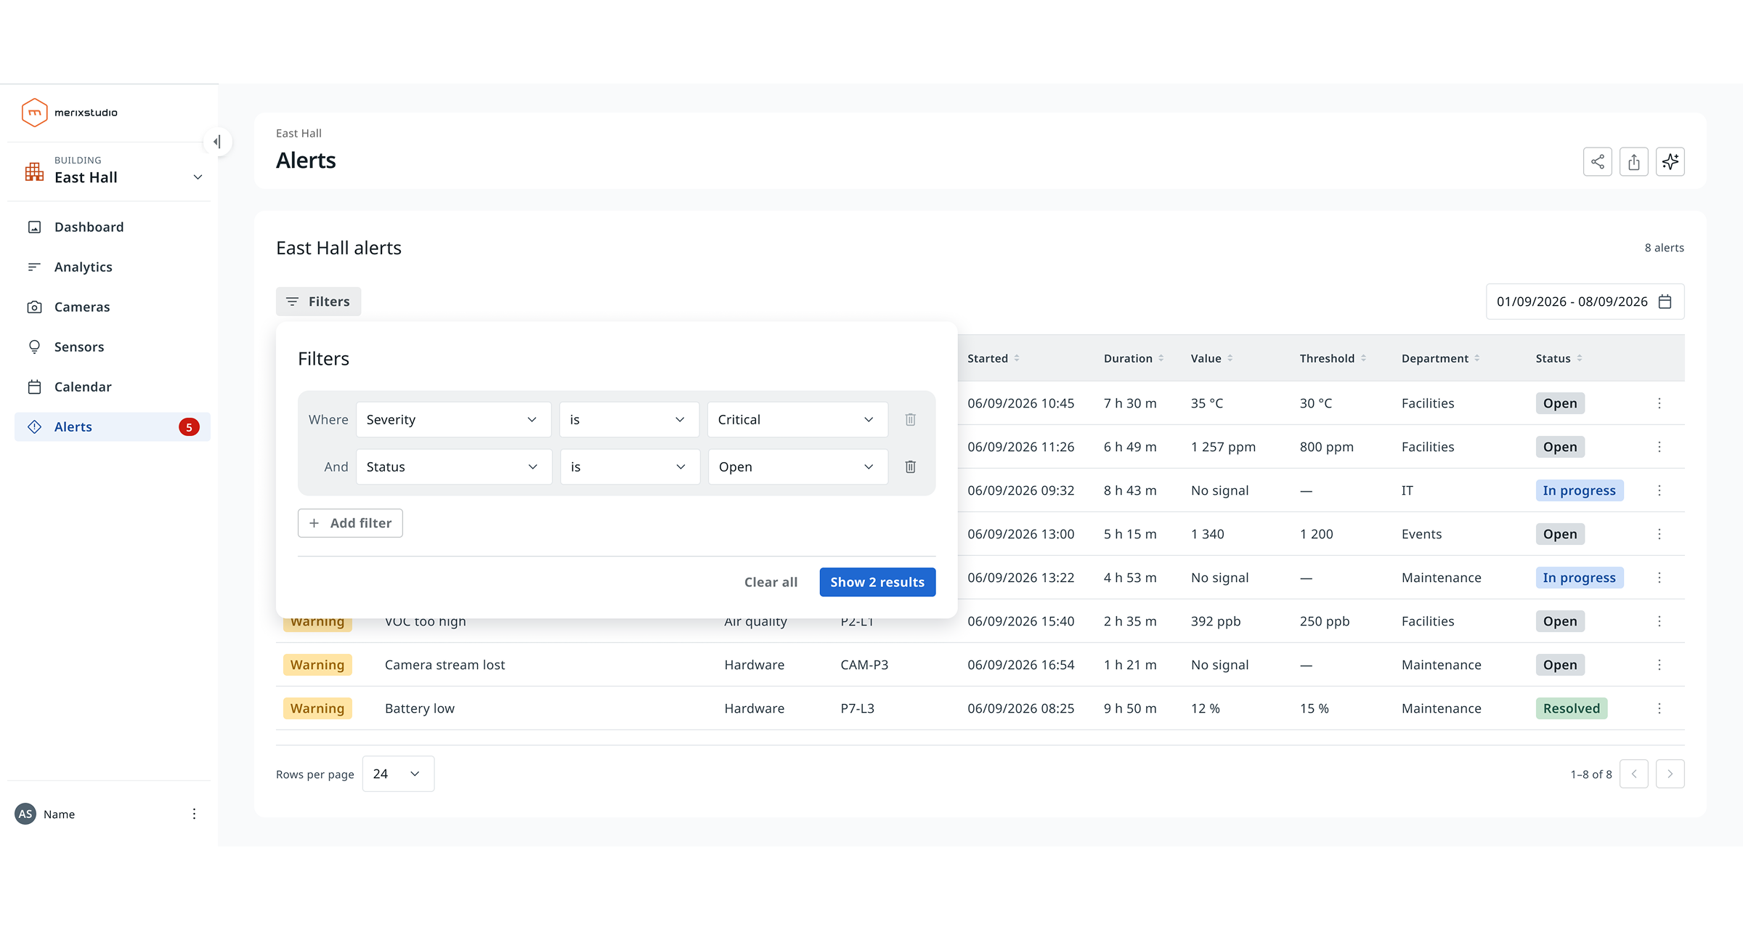
The East Hall generates far more data than a facility manager should have to interpret manually. We therefore treated the User-Facing App as a decision layer rather than just a dashboard. During workshops with PIF employees, we explored how different users work with the building and what level of detail they actually need. This informed role-based views: analysts can explore historical measurements, technical charts and correlations, while facility managers get simpler views of occupancy, temperature patterns and thermal comfort. Data visualisation, including 3D heat maps, helps translate sensor readings into a spatial picture of what is happening across the 22-metre-high hall, while the ISO 7730-based Comfort Score reduces several environmental signals to one easier-to-interpret indicator.
The aim was to make the same underlying data useful to people with very different levels of technical fluency, without oversimplifying it for expert users. We then extended this decision layer with AI-powered features designed to make interpreting the data and acting on it even easier.

Rather than adding AI as a standalone functionalities, we focused on moments where it could shorten the path from data to an operational decision. A natural-language assistant based on Anthropic’s Claude Haiku lets facility managers ask questions in Polish about temperature, comfort, weather or event conditions and receive a direct answer instead of searching through multiple charts. It can also proactively flag conditions that may require attention and suggest possible actions.
A predictive temperature model takes this one step further by combining sensor readings with weather data and expected attendance to forecast conditions in the hall. Instead of reacting once visitors are already uncomfortable, facility teams can prepare in advance - for example by adjusting ventilation or opening gates before an event. In this way, AI complements the visualization layer rather than replacing it: its role is to help users understand what the data means and what they can do next.
.avif)
.avif)
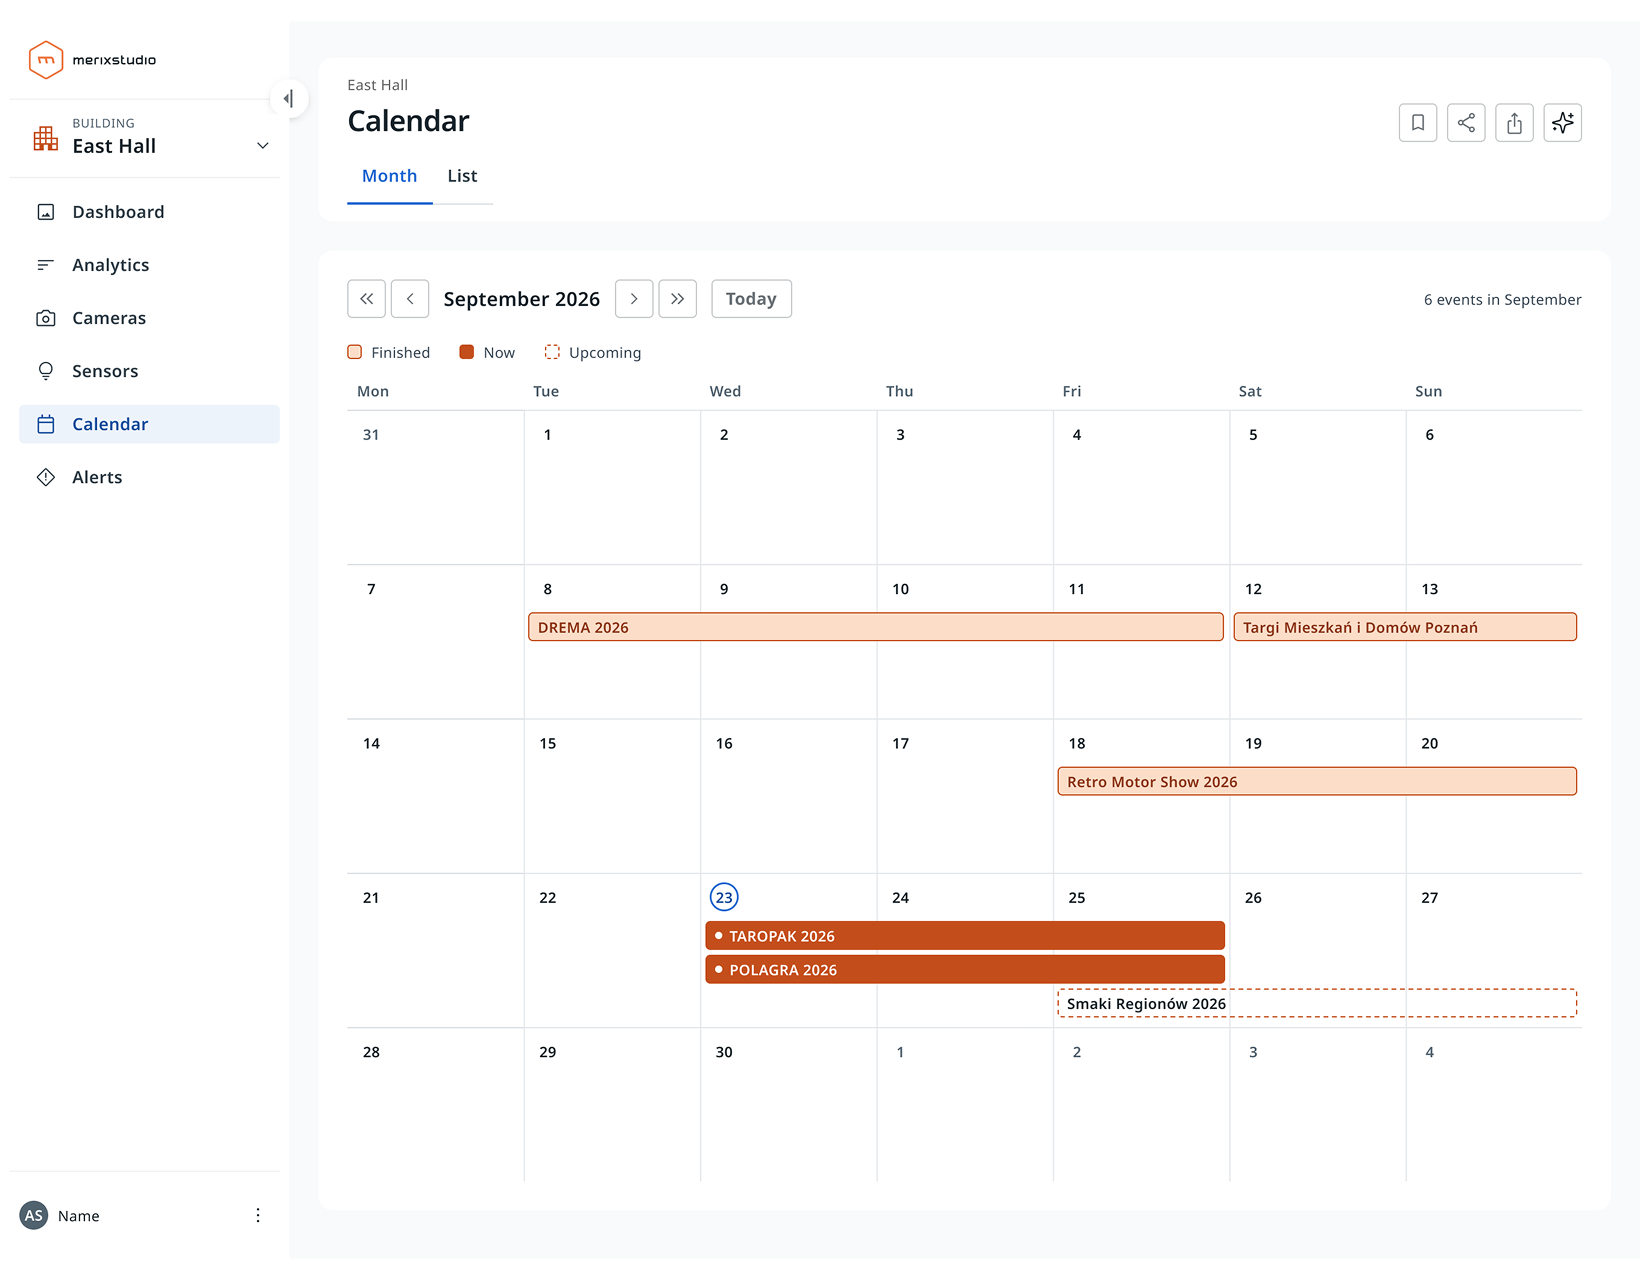
The project has already validated one of its core assumptions: smart building technology has to survive the physical environment in which it will operate. The system has collected data through periods including Poznań Motor Show and Pyrkon, exposing hardware, networking and analytics to crowd levels and environmental variation that would be difficult to reproduce in a lab.
It has also created a working data foundation connecting environmental sensors, LiDAR and thermal imaging with a user-facing decision layer while preserving a privacy-first monitoring model.
The project is still running, so we are not treating projected reductions in energy consumption or operating costs as achieved outcomes. The full research period continues through February 2027, with the first broader conclusions based on collected data planned after the User-Facing App rollout.
Next steps include refining the temperature prediction model, analysing correlations across occupancy, weather and environmental conditions, and further developing the digital twin. The team is also preparing the application for reuse beyond PIF by moving venue-specific elements into configuration rather than hard-coding them into the product.
That makes the East Hall more than a single facility management experiment. It creates a repeatable way to test smart city technologies against real users, real buildings and real operating constraints before applying them elsewhere.


.svg)
.svg)
.avif)

.avif)
.avif)
.avif)

.svg)


.svg)